



Croatia, Dalmatia islands, Korcula - Building land for three residential buildings with permits
ID: 2052/164Basic information
Land space:1630 m2
Sea distance:30 m
Property advantages
- Sea view
About the property
Located on the northwestern side of Vela Luka, approximately 4 km from the town center in a quiet bay, this building land comes with valid building permits already obtained for three detached houses with swimming pools. Situated on a gentle slope above a local road, nestled among pine trees and Mediterranean maquis, it offers stunning views of the sea and the Vela Luka Bay. The surrounding area consists of family homes, ensuring peace and tranquility at all times.
According to the Spatial Plan of the Municipality of Vela Luka, the land lies within the designated building zone of the settlement, in an undeveloped, regulated section. Building permits have been issued for three detached residential buildings (less complex buildings, category 3.b) along with auxiliary structures namely, swimming pools. A separate permit has also been granted for an access road connecting to a public traffic area, linking all three houses to the existing unclassified road. The permits were issued alongside main projects covering architecture, structural engineering, electrical installations, water supply, sewage, pool technology, and HVAC (thermotechnical) installations.
The future investor benefits from an exceptionally flexible timeframe for project realization, free from the pressure of tight deadlines: the deadline for registering the commencement of construction for the houses with pools is 6 years from the date each permit becomes legally binding (approximately until 2032). Following the registration of construction start, the deadline for completing the exterior appearance of the building and landscaping the building plot is an additional 5 years. This gives the investor nearly 11 years from the validity of the permits to the final completion of the properties (approximately until 2037).
The architectural project is envisioned as a cohesive ensemble of three houses cascading down the slope and blending seamlessly into the terrain, ensuring each property enjoys its own sea view and complete privacy from neighboring units. The houses feature a contemporary design rooted in the spirit of the local landscape: the facades are clad in natural stone, the roofs are pitched, while the lower levels feature flat green roofs that merge with the surrounding vegetation. The ground floors cleverly incorporate expansive floor-to-ceiling glass walls facing the sea, covered terraces, circular skylights through which greenery emerges, and a private swimming pool for each house. Garages and parking spaces are integrated into the terrain along the access road so as not to disrupt the natural appearance of the hillside.
All three villas feature an identical and highly functional residential layout across two above-ground floors, accompanied by a basement garage. Each villa includes a private enclosed two-car garage with an internal staircase providing direct access to the living area. The ground floor is designed as a spacious open-concept living room with a kitchen and dining area. Large glass walls connect the interior to an expansive sunbathing terrace featuring a private pool, an outdoor summer kitchen with a barbecue, and a covered al fresco dining area.
The first floor serves as a private sleeping zone housed within the stone volume of the building. It consists of two comfortable bedrooms, each boasting its own en-suite bathroom and large openings with direct views of the bay and the open sea.
The feasibility of connecting to the low-voltage electrical grid and public water supply was confirmed during the permitting process, while wastewater drainage is planned via a private septic/treatment system, as permitted by the spatial plan.
This represents a rare opportunity to acquire land on the island of Korčula with complete permitting documentation and long-term guaranteed construction timelines, situated in a sea-view location close to the bay yet away from the town crowds.


Location
Korcula, Dalmatia islands
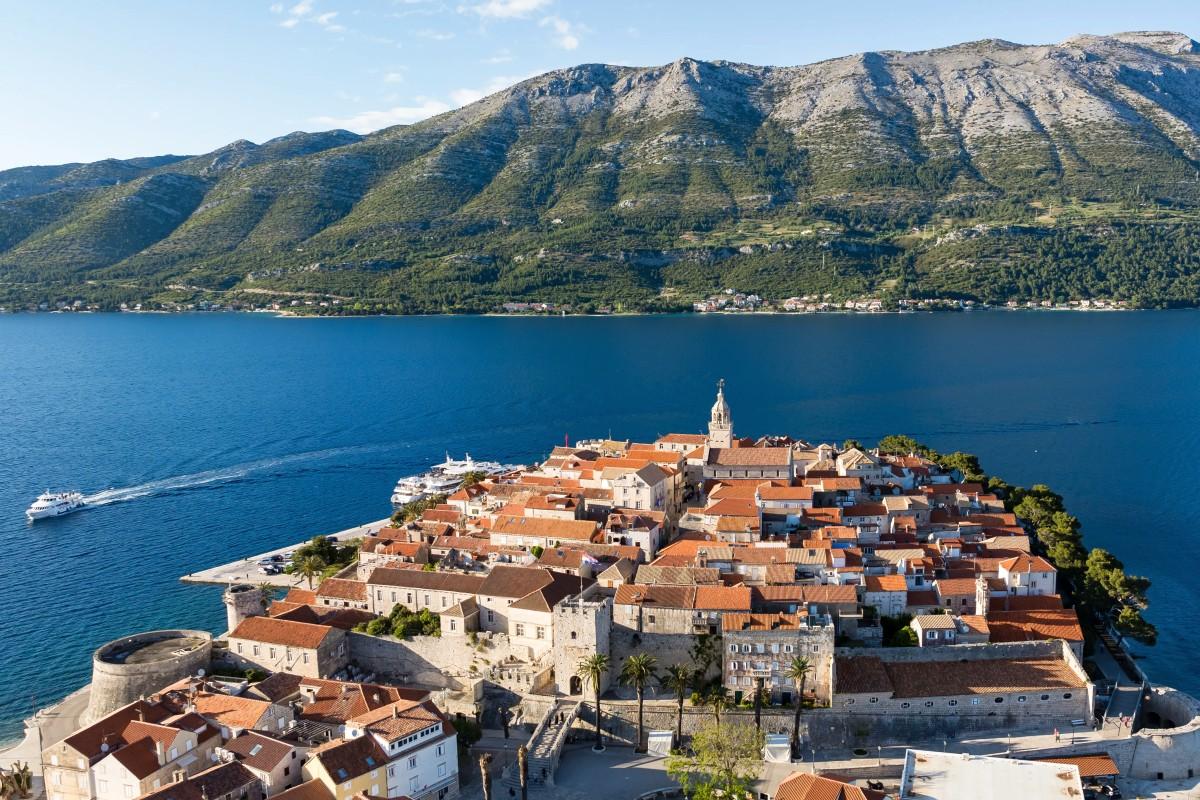
The island of Korčula belongs to the central Dalmatian archipelago, separated from the Pelješac peninsula by a narrow Strait of Pelješac.Main settlements on the island are towns of Korčula, Blato and Vela Luka. Villages along the coast are Brna, Račišće, Lumbarda and Prižba; Žrnovo, Pupnat, Smokvica and Čara are located inland. The climate is Mediterranean.


Are you looking for something else?